01 / 05 — Drive-thrus
Commercial & Roadside
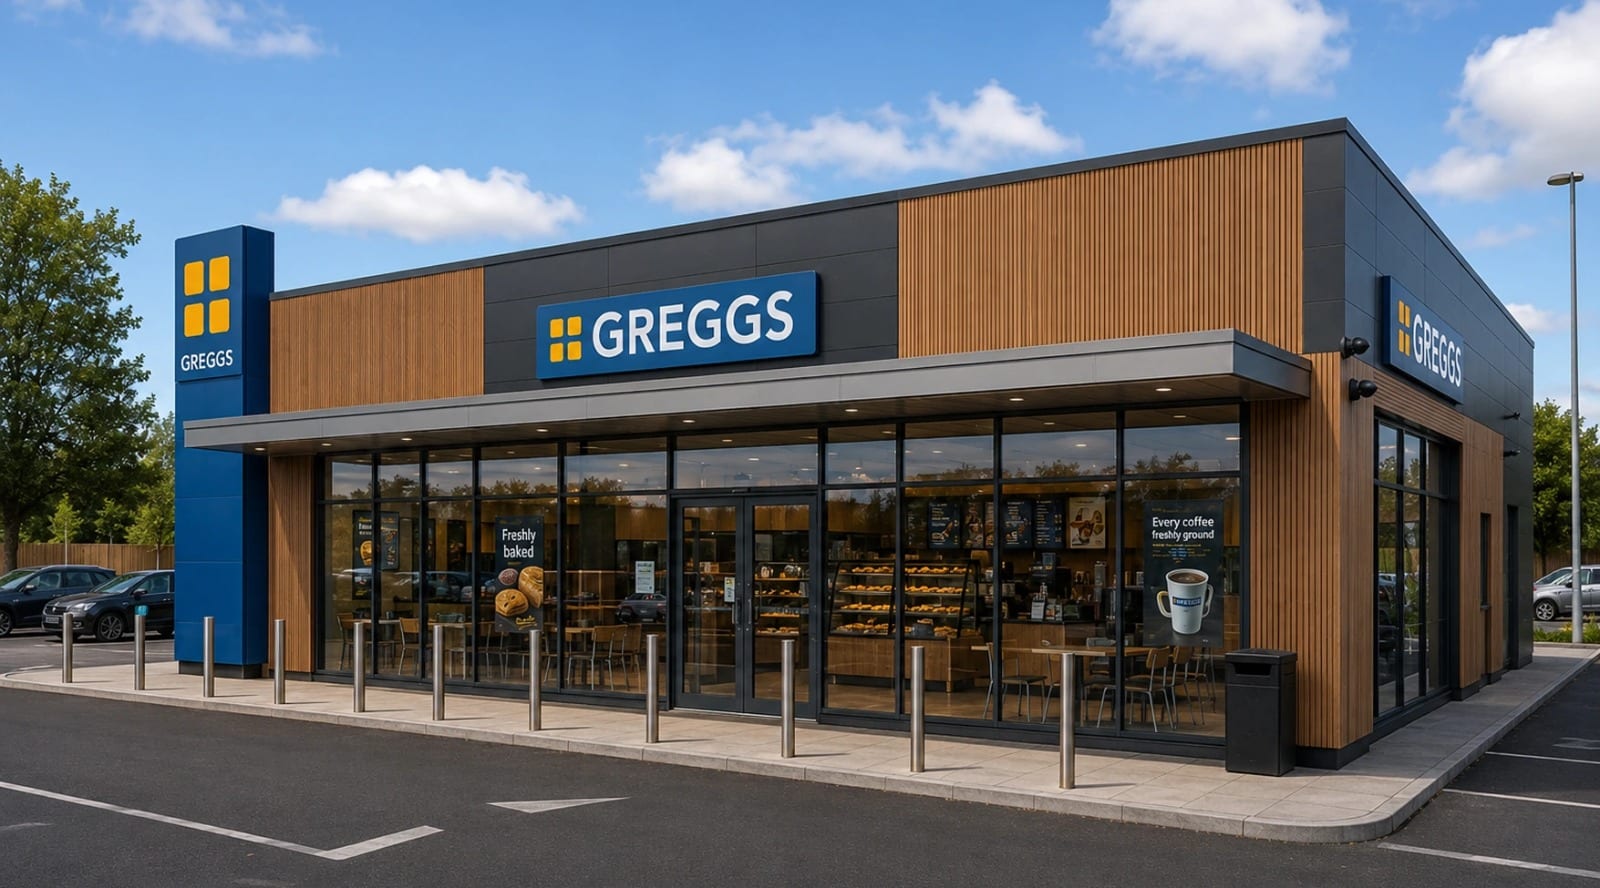
Drive-thrus, forecourts, roadside retail and EV charging hubs, designed for operators running national rollout programmes.
Read about Commercial & Roadside
Architecture, feasibility and development consultancy for residential, commercial and specialist care projects across the UK.
A proposed roadside services scheme, resolving from red-line site plan to visualisation.
Trusted by















Where we work
Each sector has its own regulatory reality and its own reasons schemes fail. These pages set out what actually decides a project in each one.
01 / 05 — Drive-thrus
Drive-thrus, forecourts, roadside retail and EV charging hubs, designed for operators running national rollout programmes.
Read about Commercial & Roadside02 / 05 — Children's homes
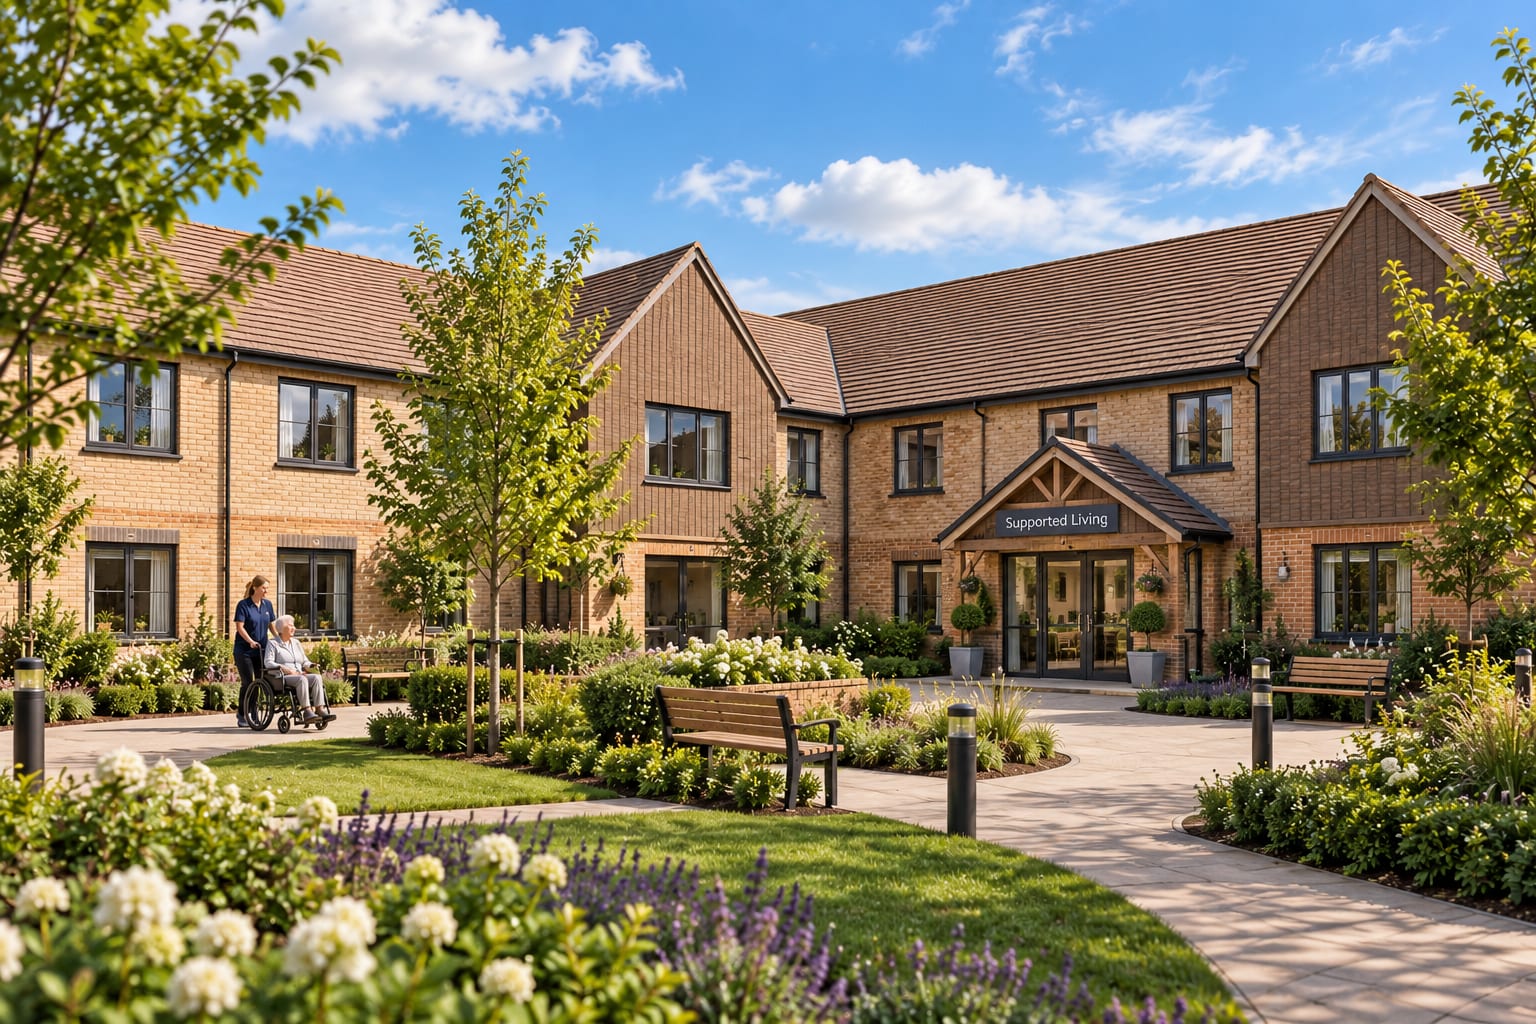
Children's homes, assisted living and specialist accommodation, designed around the regulatory reality of running them.
Read about Supported Living & Care03 / 05 — Padel facilities
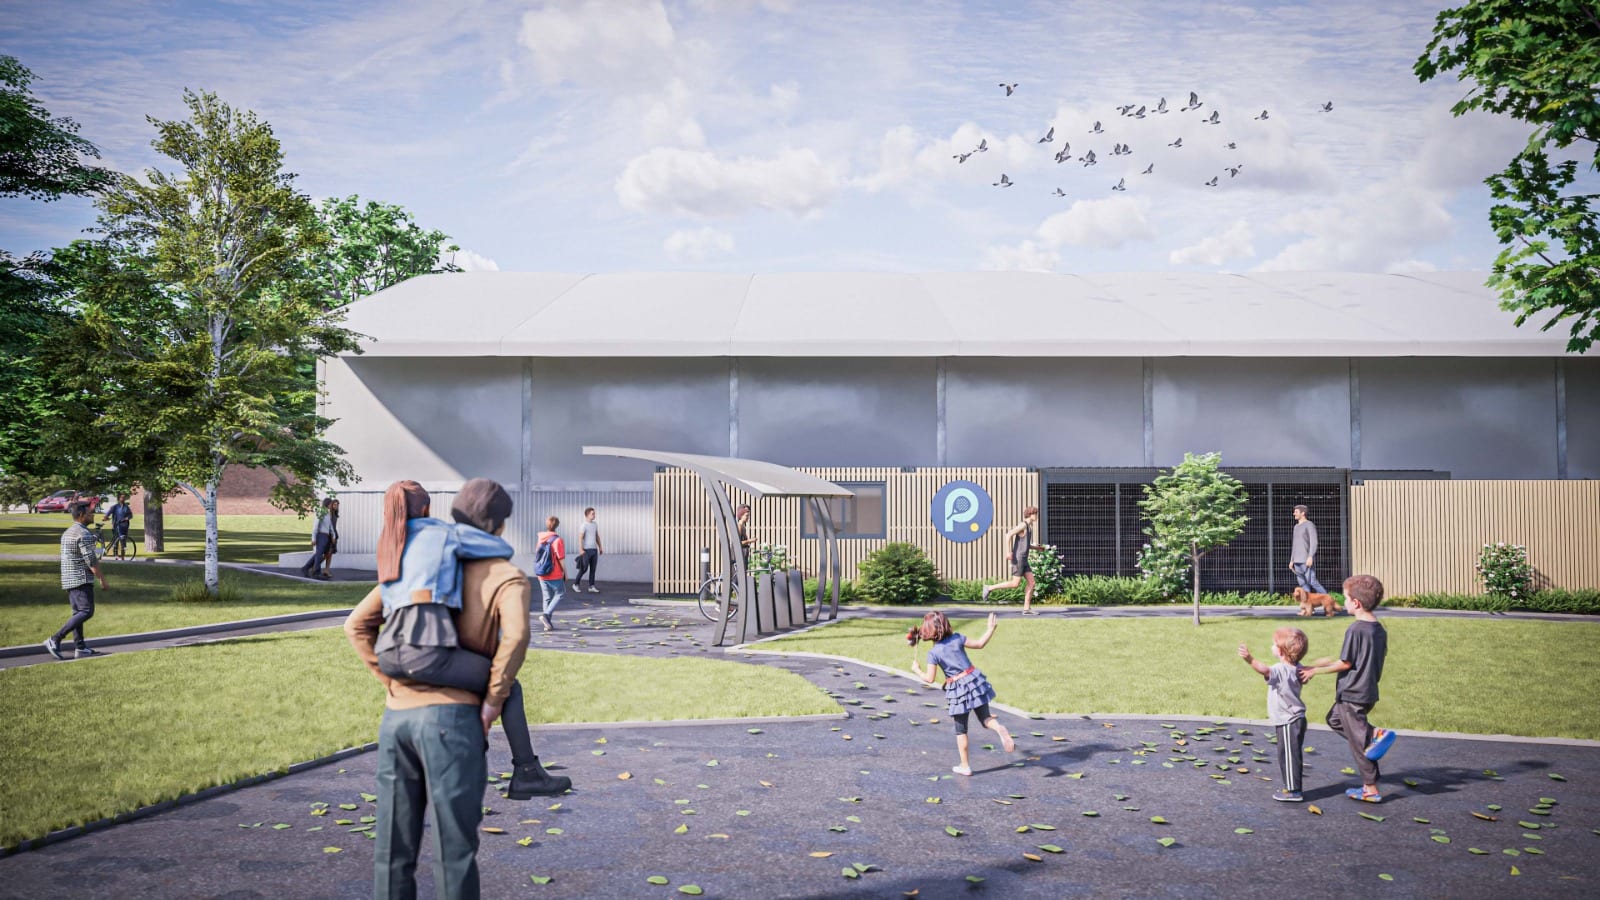
Padel facilities, gyms and leisure developments, designed around how the operator makes the site pay.
Read about Sports & Leisure04 / 05 — HGVs

Rapid-charging hubs for cars and HGVs, on forecourts and standalone sites, laid out for safe pull-in and pull-out with grid and substation requirements resolved early.
Read about EV Charging05 / 05 — New build housing
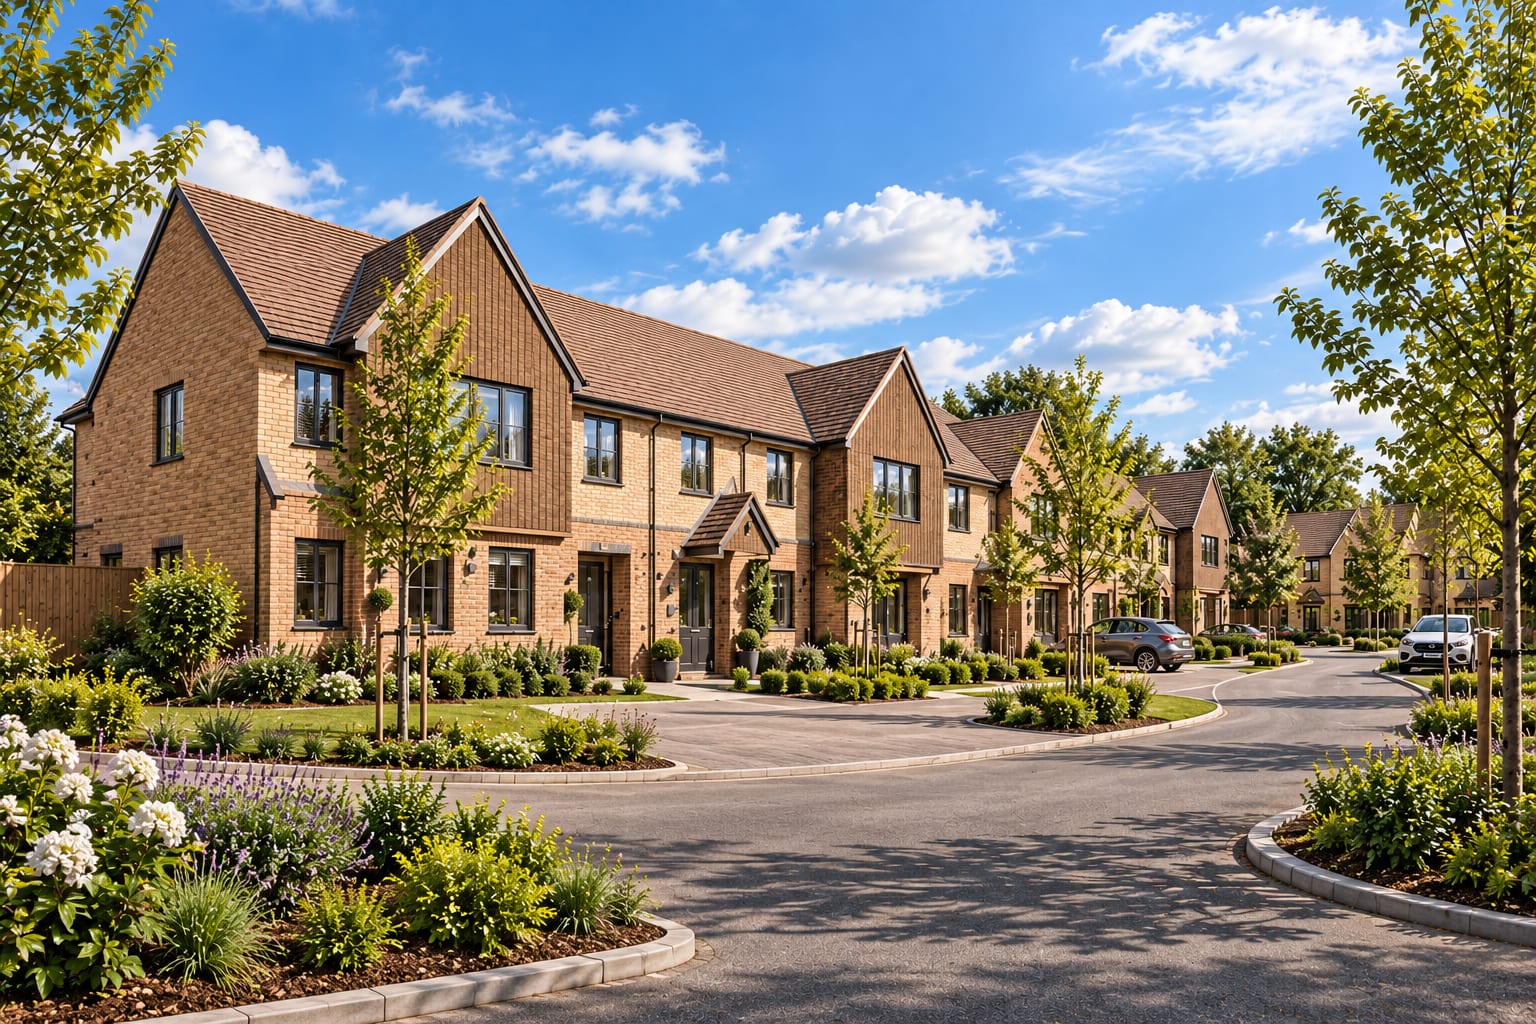
New build housing, apartments, HMOs and conversions, designed around what the site will actually support.
Read about Residential DevelopmentSelected projects
What the practice has been appointed to do, and who for.
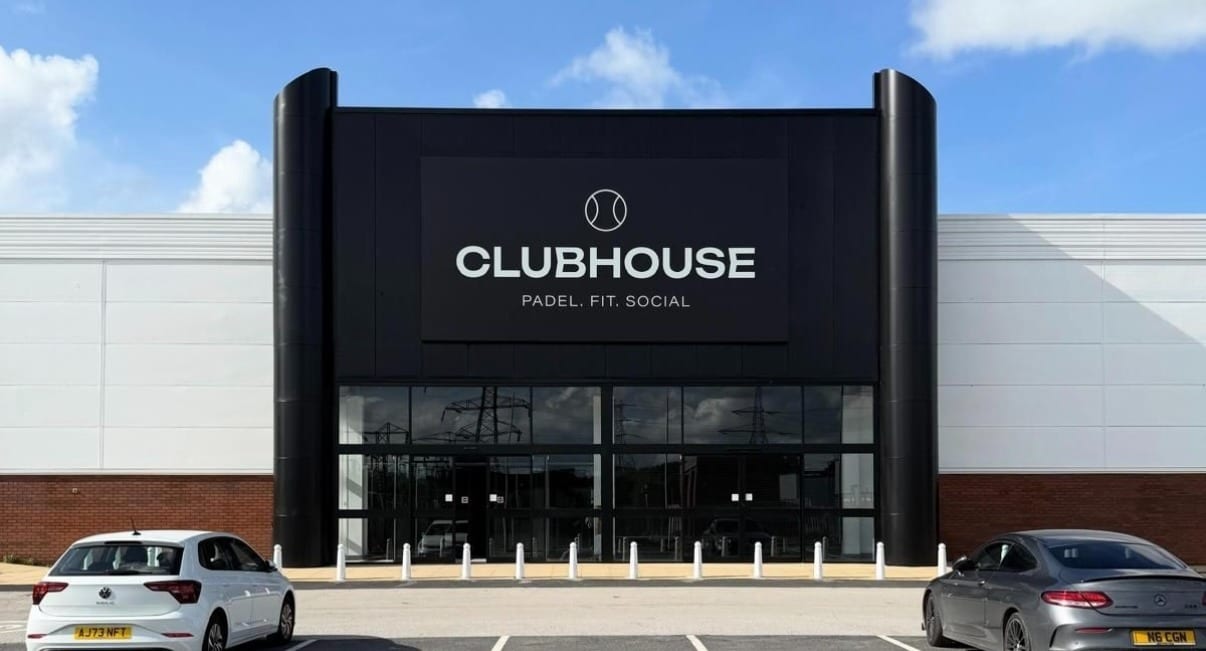
Where our padel journey began: five double courts and a single, a lounge that keeps members on site, and a Hyrox-affiliated gym, for under £1 million.
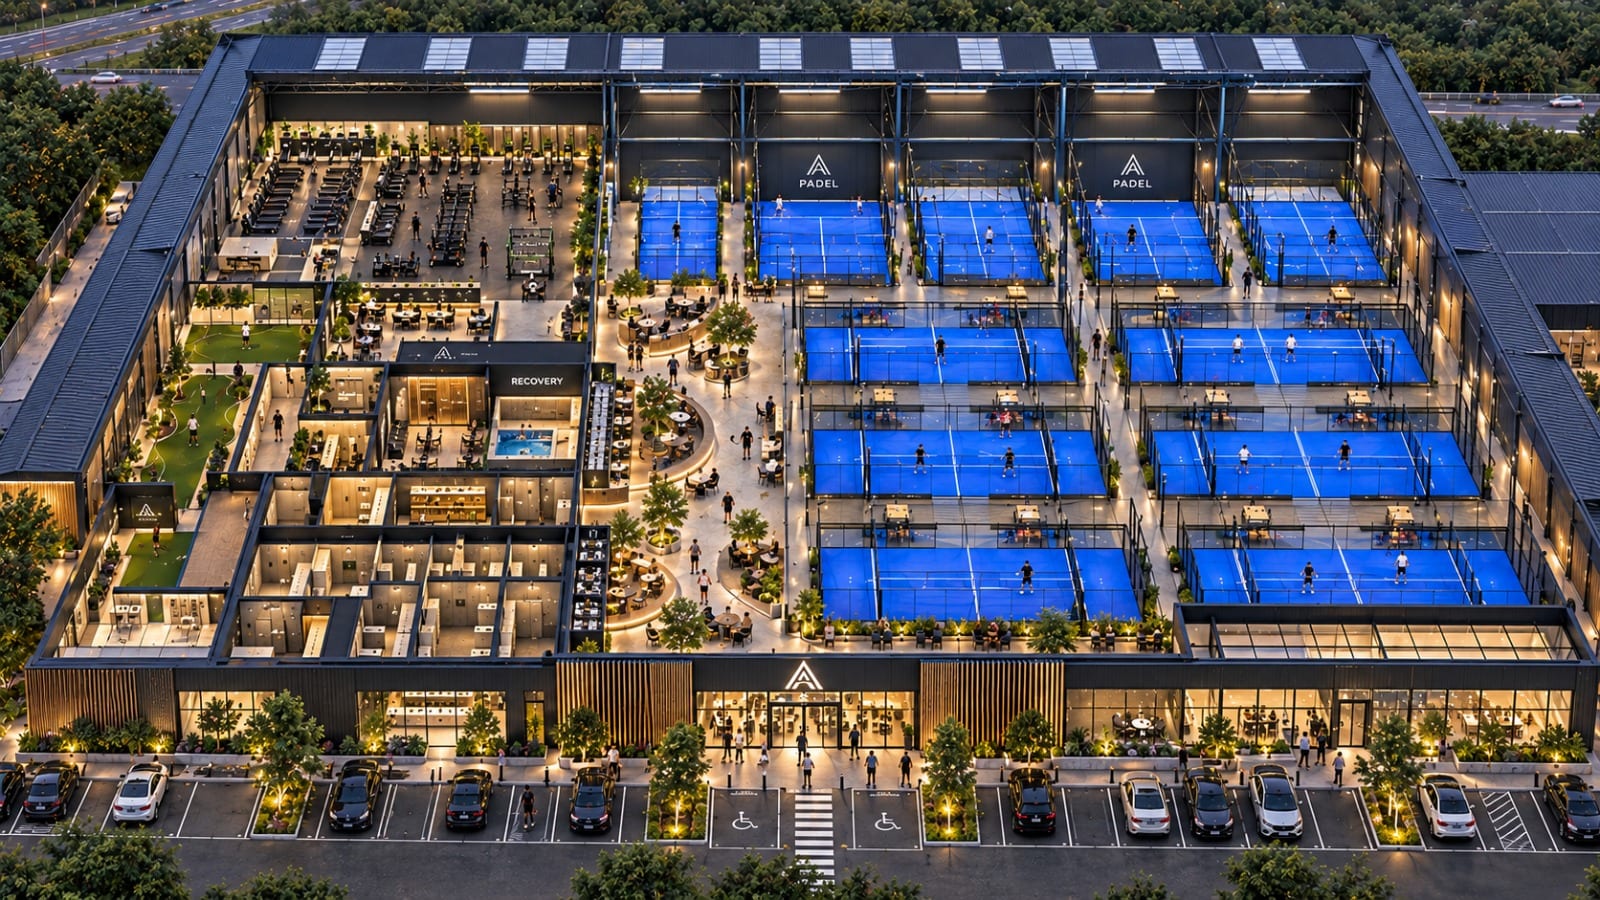
Twelve padel courts, ten doubles and two singles, set alongside a gym, Pilates studios, physiotherapy, a golf simulator, co-working space and pickleball in one Peterborough destination.
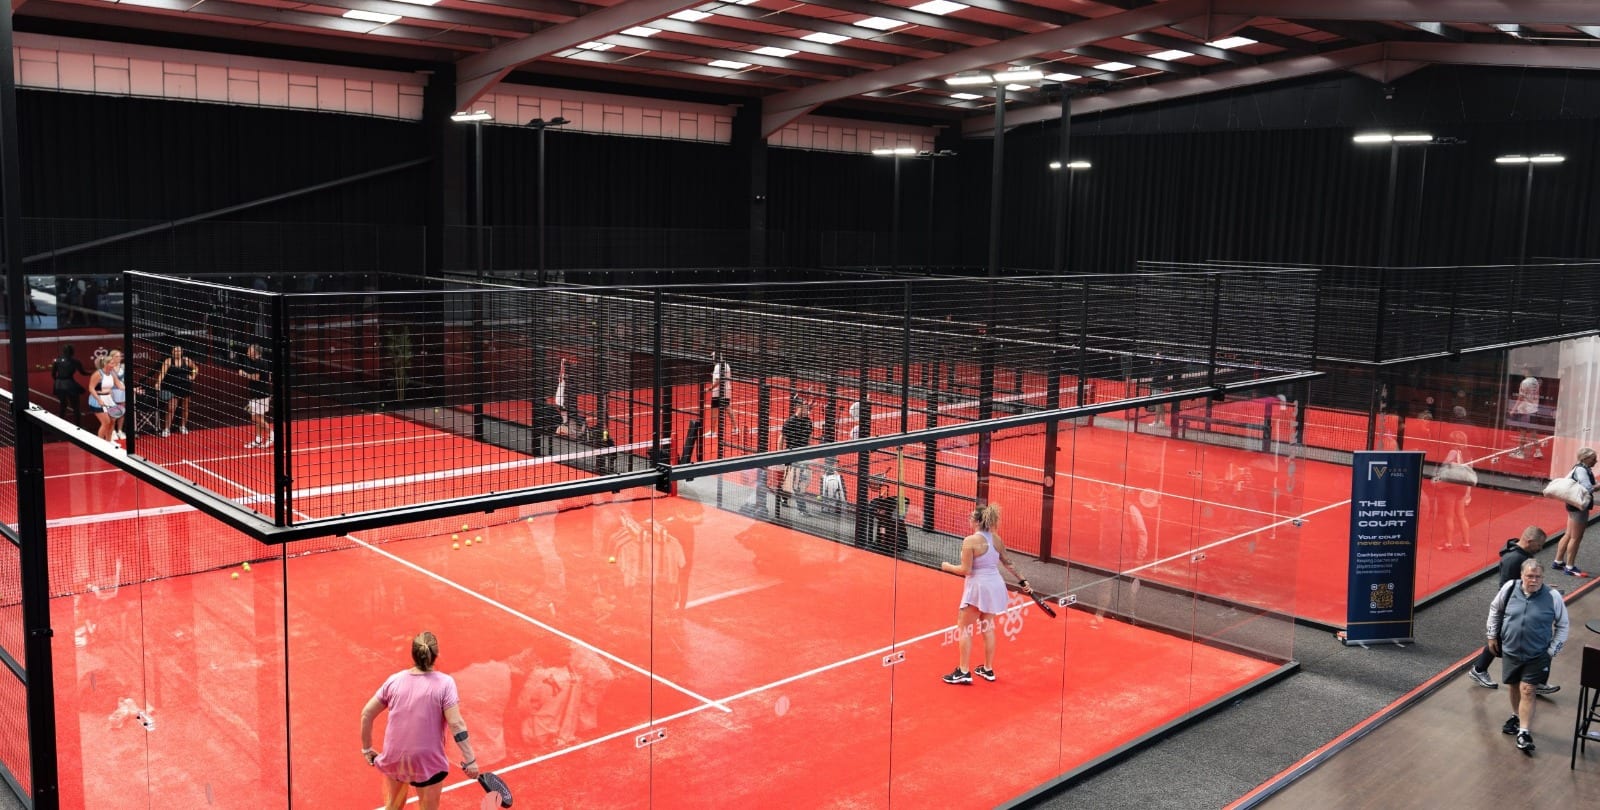
Five indoor courts, a chef-led café and bar, a sauna and a golf simulator in a former trade unit in St Annes. We secured the planning permission, working alongside Savills.
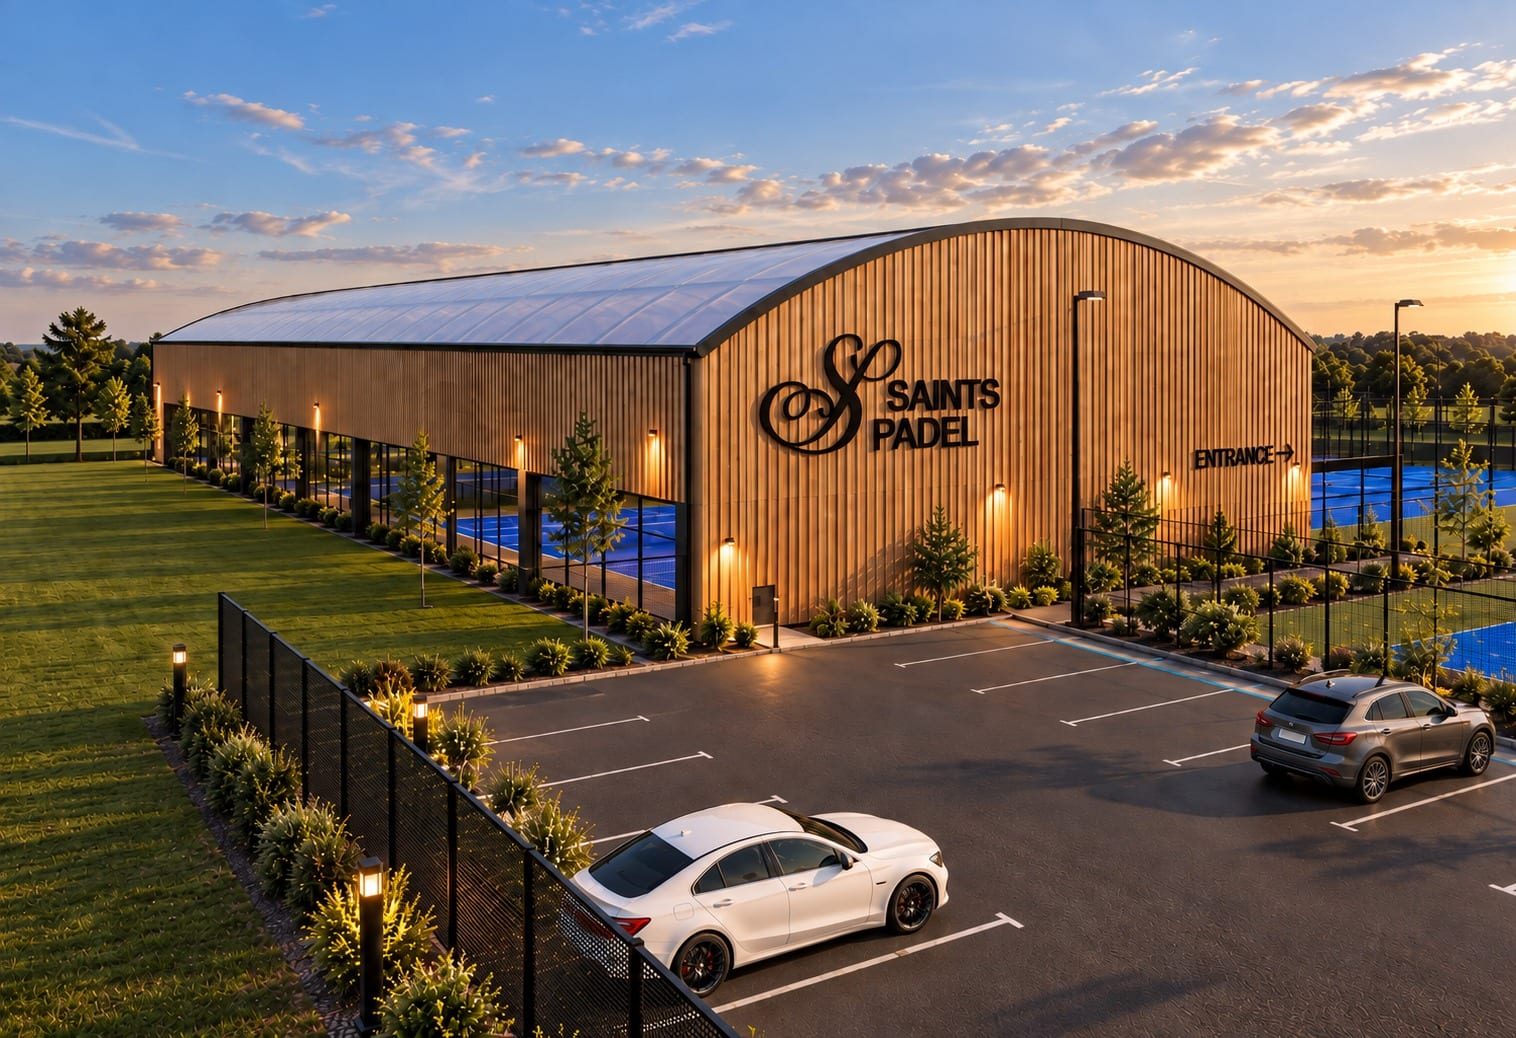
Five indoor padel courts under a semi-enclosed timber-clad canopy, added to an established cricket club in Rochdale that already runs tennis alongside.
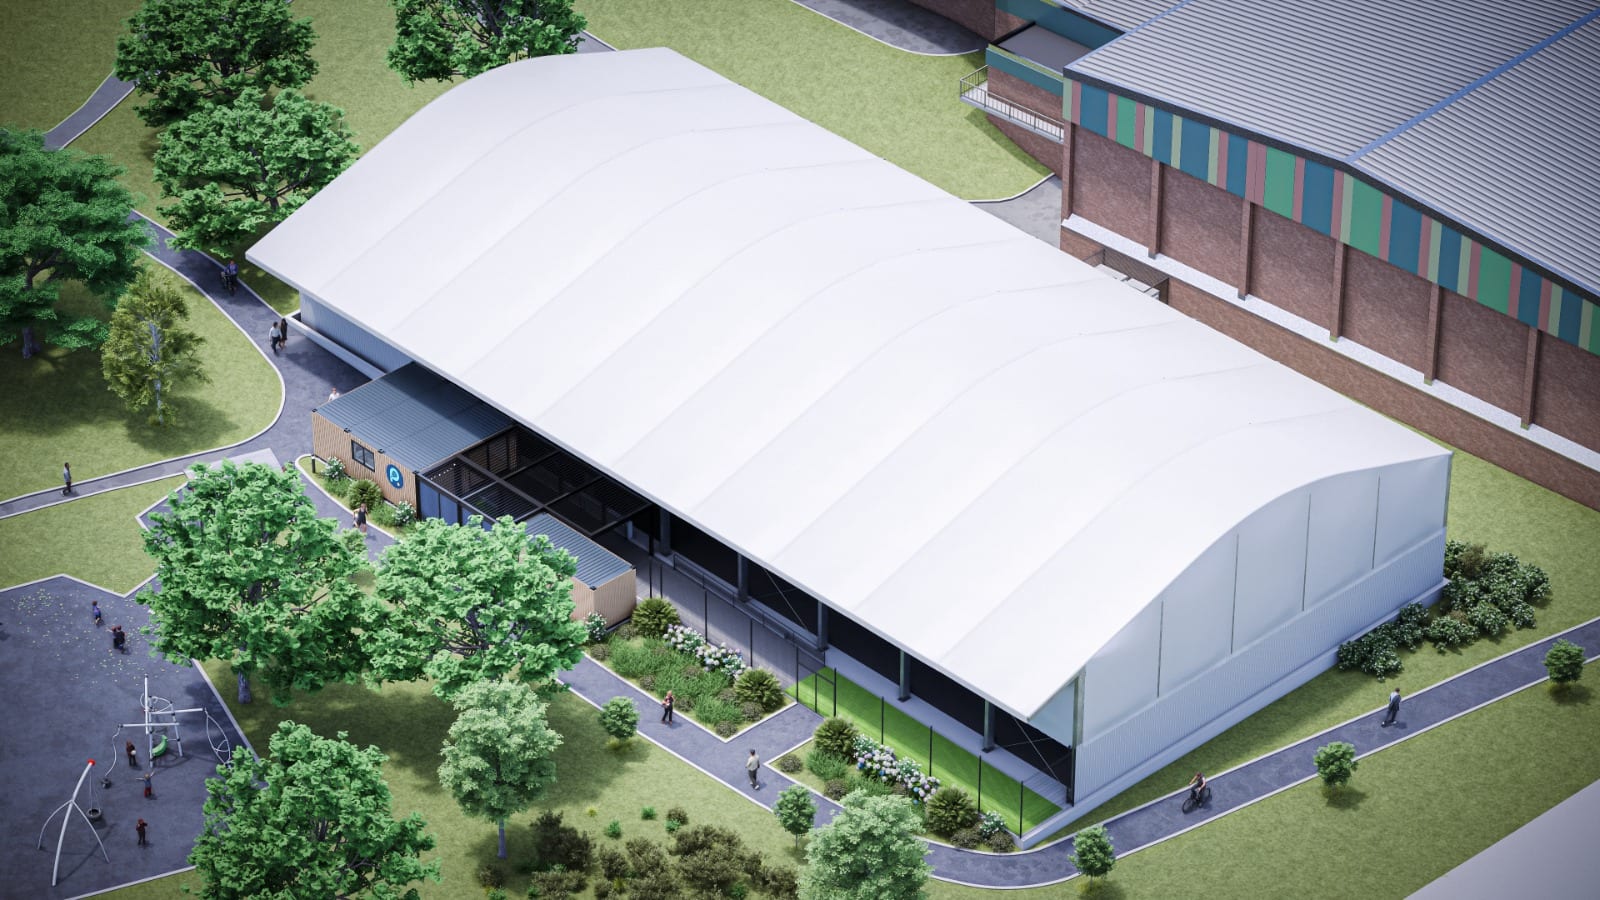
Four covered padel courts under one lightweight barrel-roofed canopy beside Fareham Leisure Centre, delivered for Padel4all with Fareham Borough Council and Everyone Active.
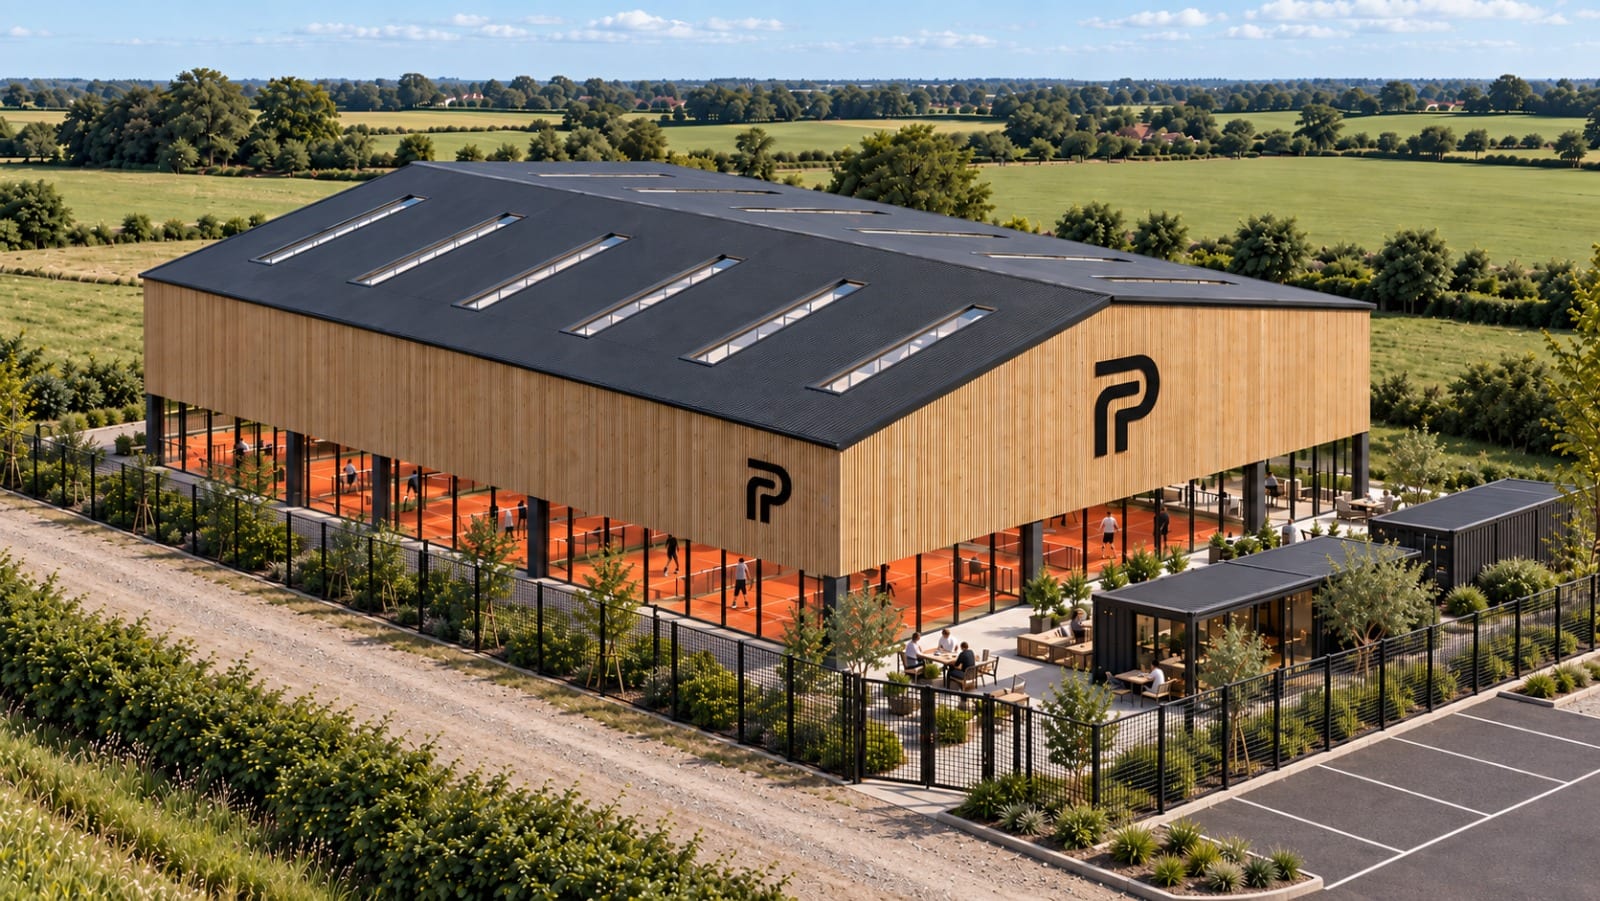
Three indoor courts under a single timber-clad barn on the rural edge of Crawley, with a small clubhouse and terrace, designed to belong in its countryside setting.
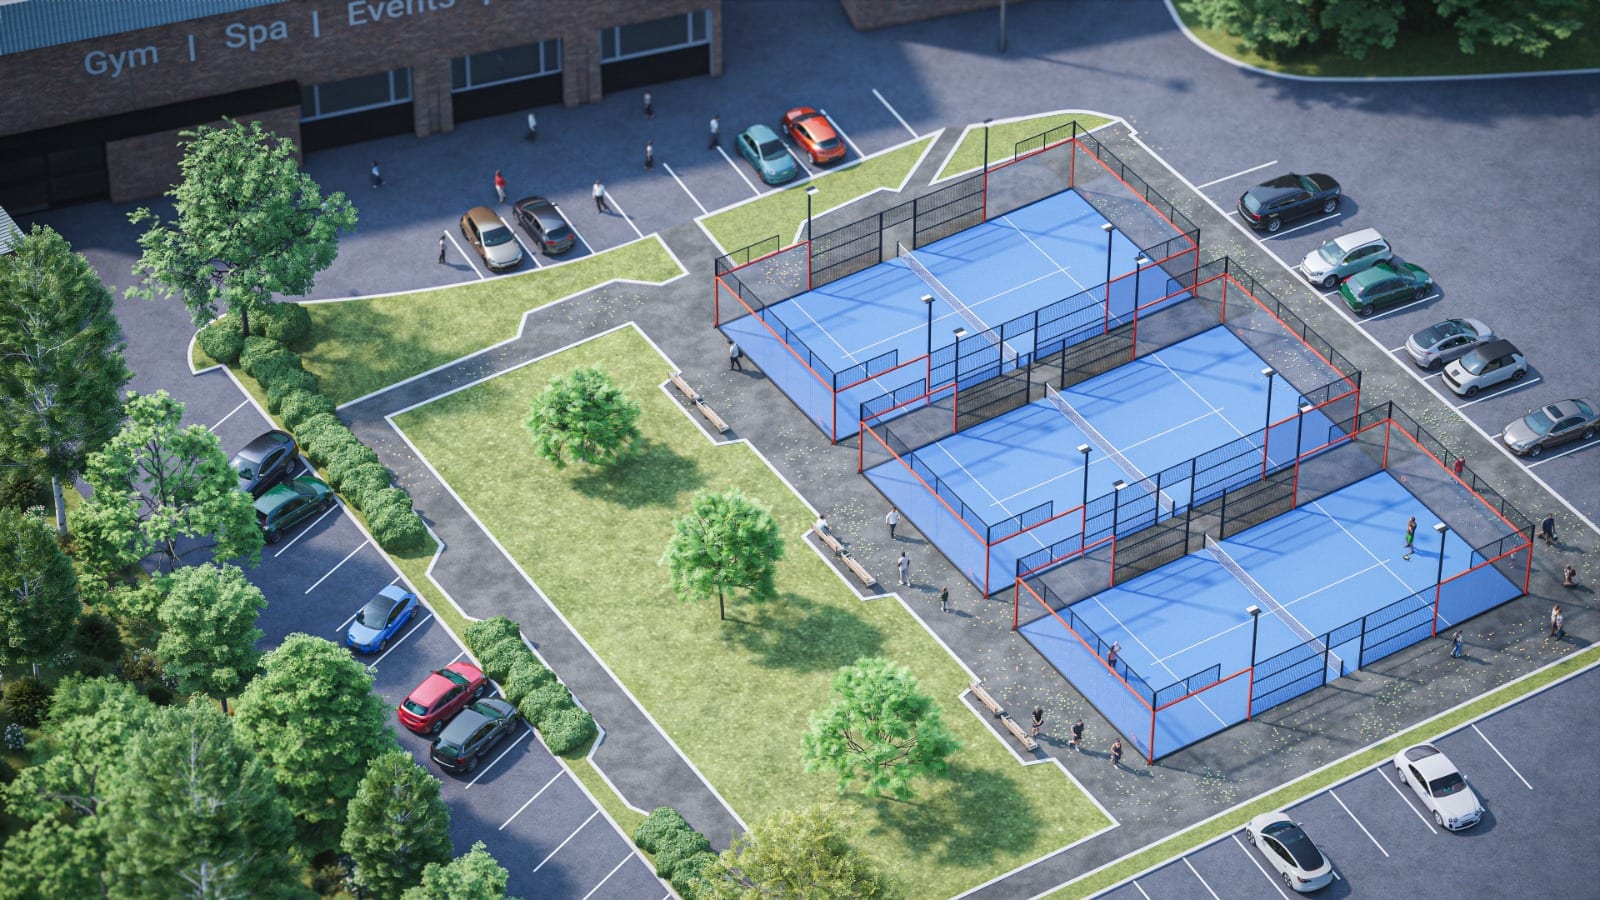
One partner, three towns, one approach: outdoor padel for Everybody Health & Leisure at Congleton, Altrincham and Crewe, with canopies where the site and the budget call for them.
Four Tesla Superchargers added to an existing EG On The Move forecourt at Flamstead, Hertfordshire, one site in the roll-out of charging across the former Applegreen estate.
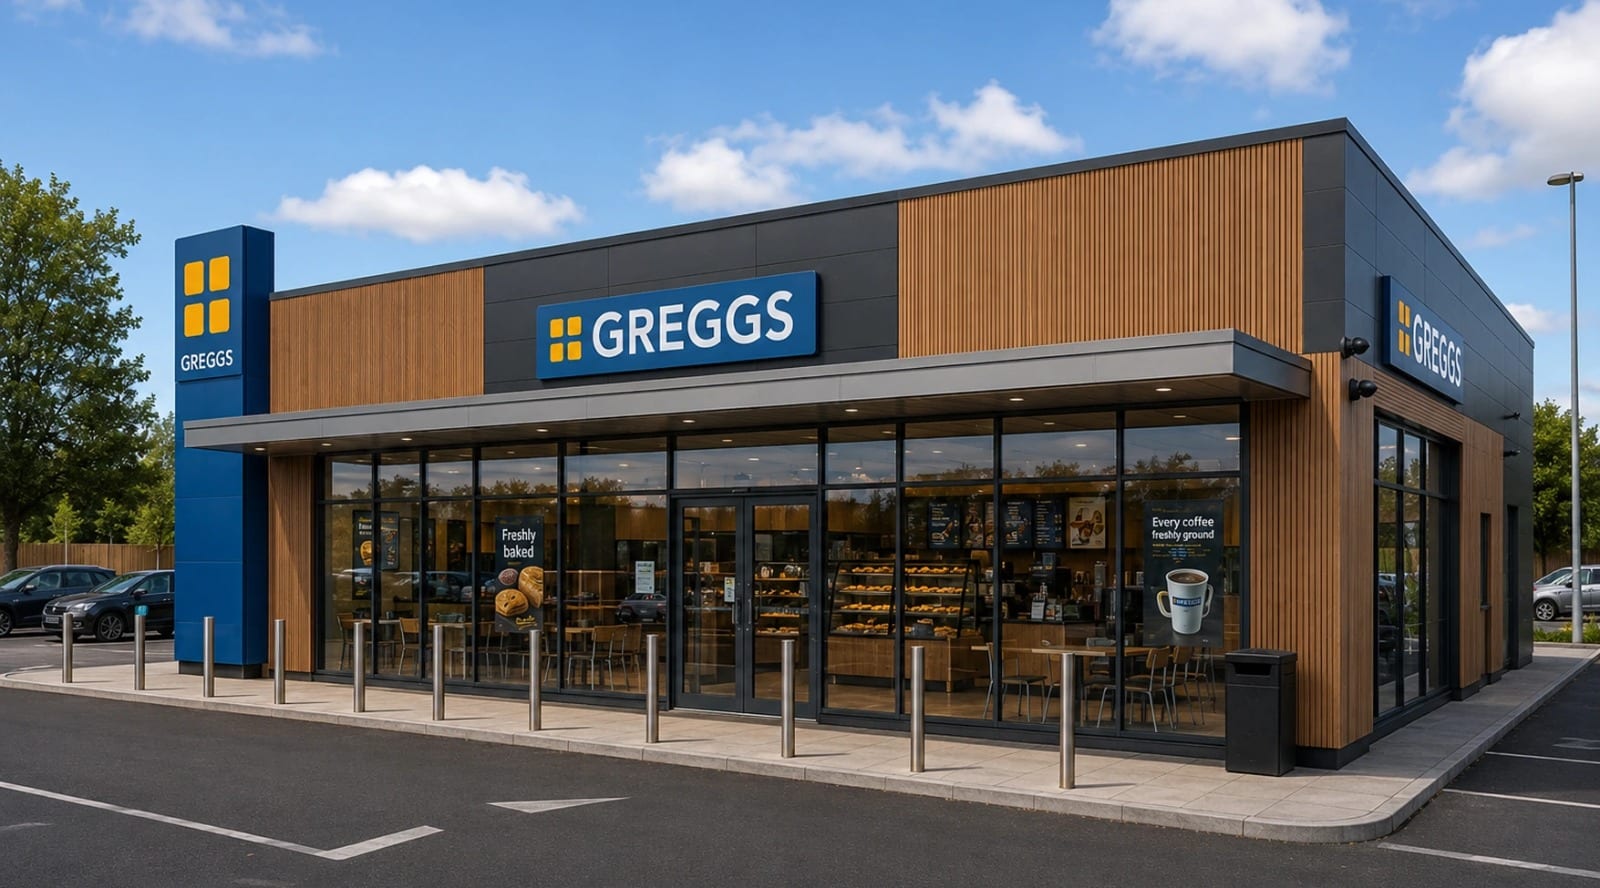
A modular Greggs pod craned onto the edge of an existing EG On The Move forecourt at Flamstead, adding a second food offer without closing the site or rebuilding the shop.
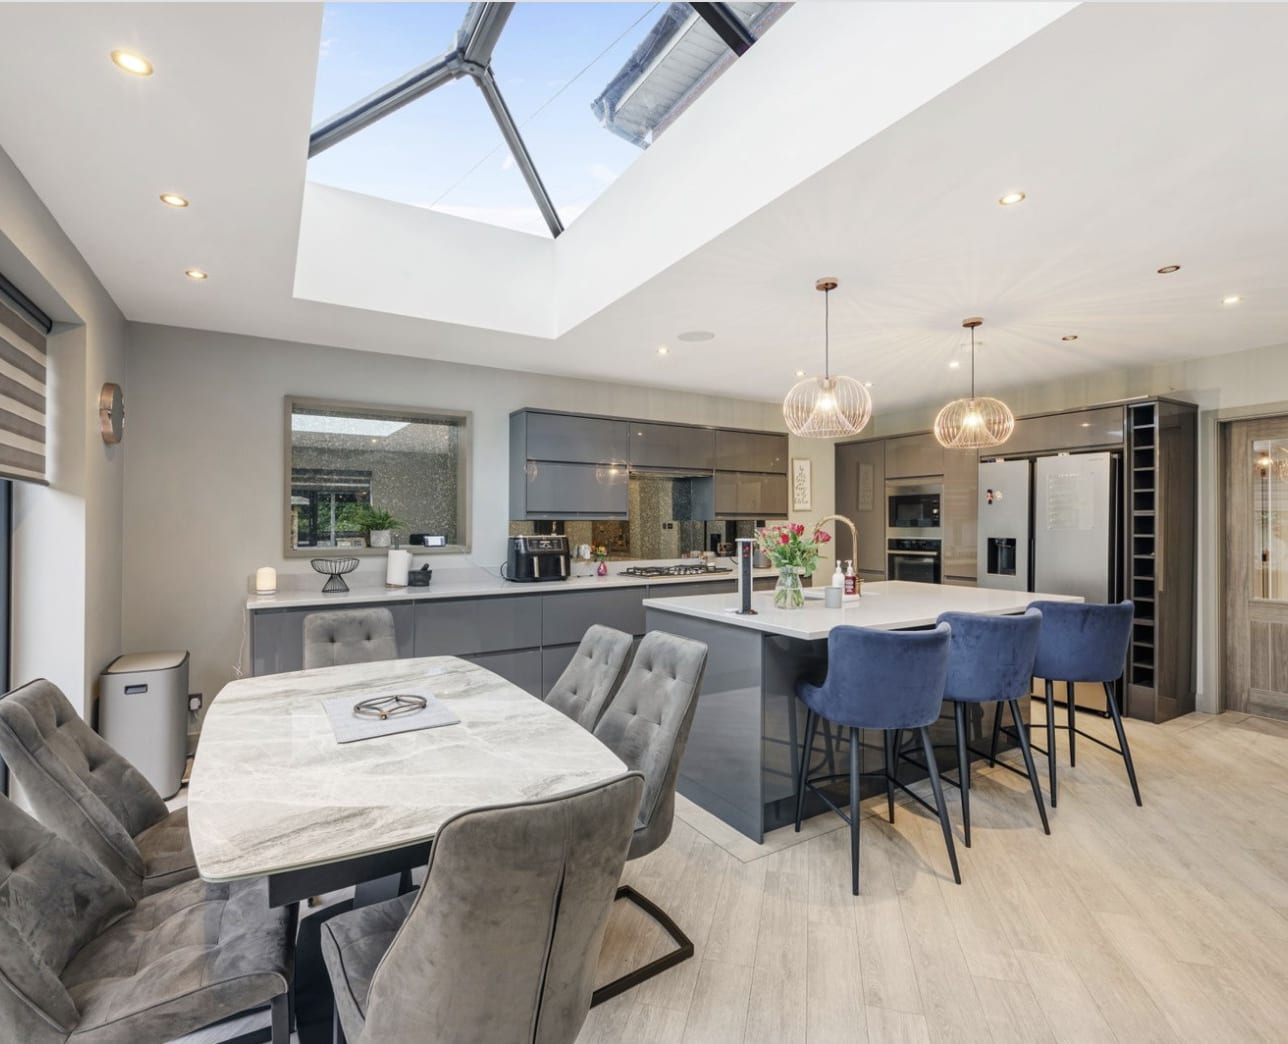
A family house on a residential lane in Hutton, Preston, converted for use as a children's care home with no extension, through a Certificate of Lawfulness rather than a planning application.
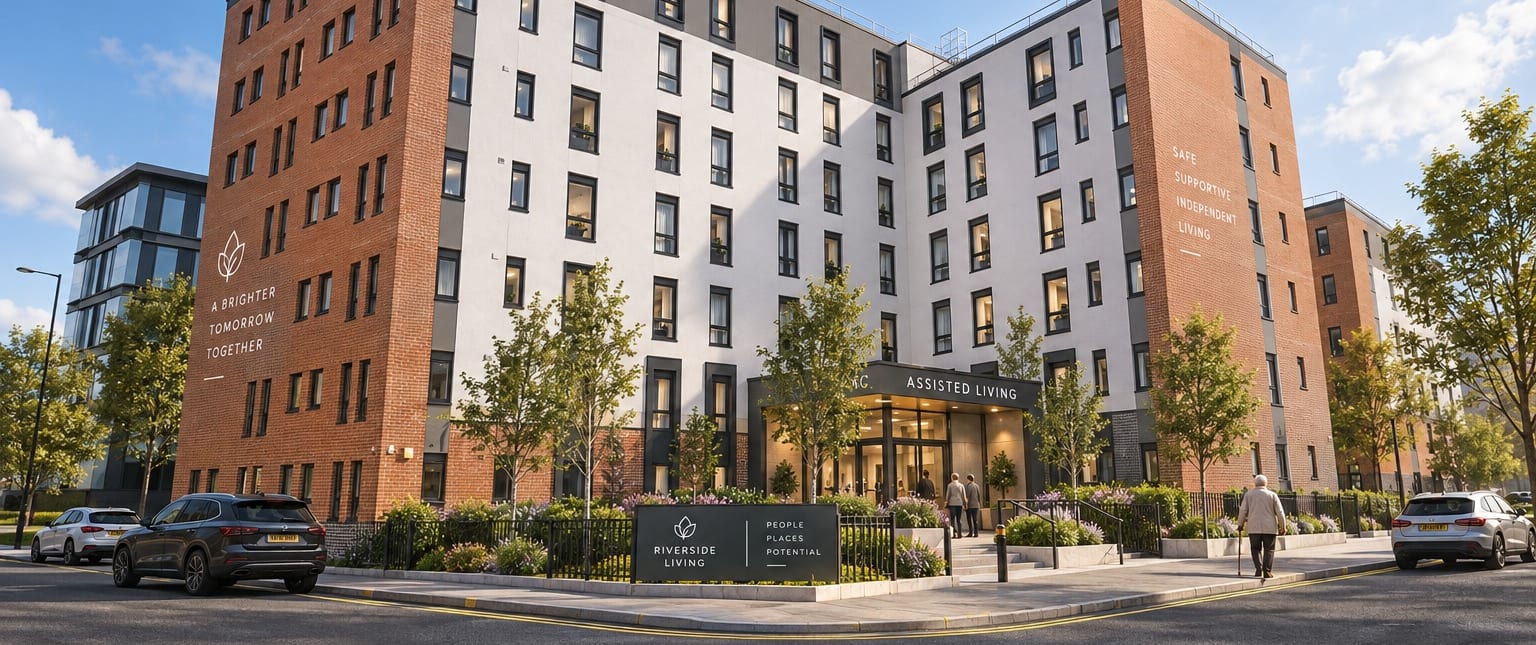
A six-storey purpose-built student block on Prince Edwin Street, north of Liverpool city centre, converted into self-contained assisted living apartments with care on hand.
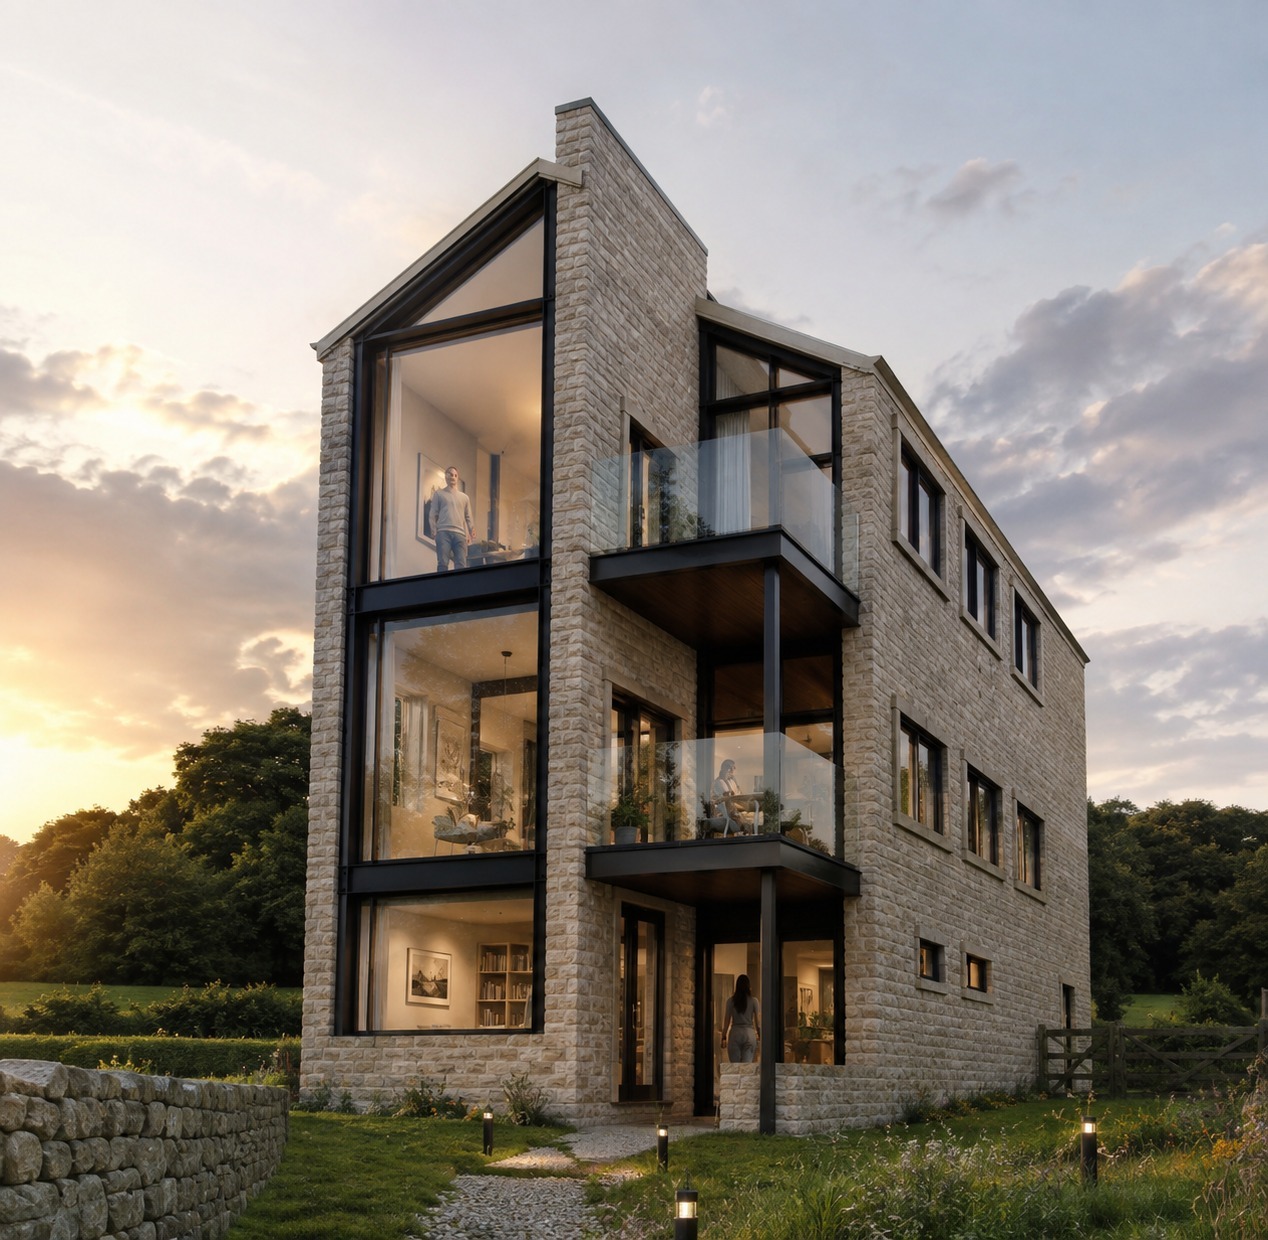
A ground-floor salon and the flat above it at Abbey Mews, Billington, combined into one family home whose fully glazed rear elevation frames Whalley Viaduct.
Clubhouse Blackburn, open
Clubhouse's own film of the Blackburn venue we designed: six indoor courts, a Hyrox-affiliated gym and a lounge where members meet, train and stay long after the final point. Up against big-name competition in the town, it has grown Blackburn's largest padel community.
A proposed indoor padel club, resolving from the ground floor plan into the built scheme: twelve courts, a gym, a golf simulator and a members' lounge under one roof.
A proposed padel club, resolving from ground floor plan to visualisation.
How a project runs
The same four stages every time, in the same order, with the same things settled at the end of each. More about how we work.
What the site will support and what it is worth. Capacity, constraints and planning risk, tested early enough to inform the offer rather than explain the loss.
The application, prepared to be argued. Pre-application where it will earn its cost, the supporting case written as part of the submission, and conditions scoped rather than discovered.
Building Regulations and the technical package. The detail that turns a consent into something a contractor can price without pricing the risk of the gaps.
Through construction, answering queries as they arrive rather than letting them accumulate. The measure of this stage is how few surprises reach the client.
Tell us about the site or the programme. A first conversation usually settles more than it seems it should — whether the scheme works, what it will take, and whether we are the right practice for it.